Our Blogs
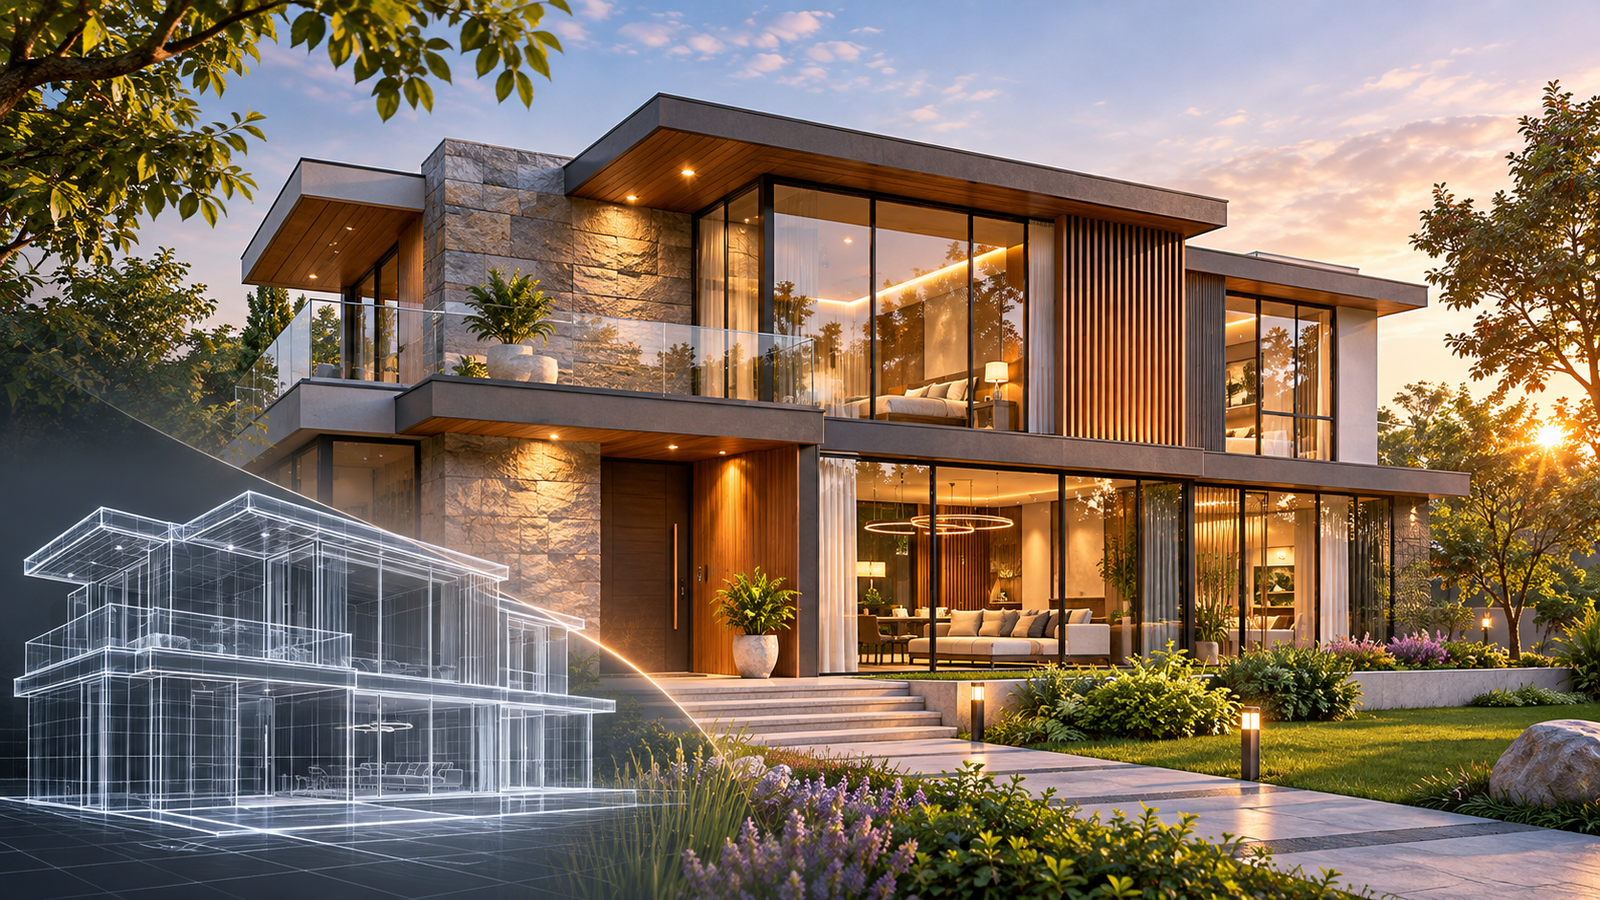
3D Rendering Services: A Practical Guide for Your Project
A floor plan may make perfect sense to the architect who drew it. To a homeowner, investor, or leasing team, the same plan can raise more questions than it answers. How bright will the living room feel? Will the entrance look welcoming from the street? Do the finishes actually work together?
That is where 3D rendering services become useful. They turn drawings, dimensions, materials, and design decisions into images that people can discuss before a space is built. But getting a beautiful image is only half the job. The image must also be appropriate for its purpose, faithful to the approved design, and delivered in a format your team can use.
This guide is for anyone commissioning architectural visuals rather than creating them: architects preparing client presentations, developers marketing off-plan properties, interior designers testing finishes, and businesses planning a renovation. You’ll learn what to order, which files to provide, how pricing works, what to review, and how to avoid paying twice for the same decisions.
What Are 3D Rendering Services?
In architecture, a rendering service creates visual representations of proposed or existing spaces using digital models, materials, lighting, cameras, and image processing. The final output might be a single photorealistic image, a series of interior views, a furnished floor plan, or an animation that moves through a building. For a helpful technical overview, Autodesk explains architectural rendering as a way to communicate how a proposed design may look before construction.
The distinction between modeling and rendering matters. Modeling establishes the digital geometry: walls, windows, furniture, rooflines, and other objects. Rendering calculates the appearance of that scene from a selected viewpoint. A studio may provide both tasks, or work from a model supplied by the architect.
A photorealistic rendering aims to communicate a believable appearance, not to guarantee that construction will look identical. Materials may be provisional, landscaping may mature over time, and lighting depends on assumptions. The best briefs identify which elements are confirmed and which are illustrative.
Which Type of 3D Rendering Should You Order?
Start with the decision the image needs to support. A view designed to sell a property is not necessarily the best view for checking a room layout.
| Service | Best for | Typical deliverable |
|---|---|---|
| Interior rendering | Finishes, furniture layouts, atmosphere | Living room, kitchen, office, or hospitality still image |
| Exterior rendering | Facades, massing, landscaping, street presence | Daylight or dusk building view |
| 3D floor plan | Understanding room relationships and circulation | Furnished, overhead cutaway layout |
| Walkthrough animation | Explaining the experience of moving through a space | Edited video with an agreed camera route |
| Interactive visualization | Exploring selectable views or design options | Real-time viewer or interactive experience |
| Architectural illustration | Communicating an idea without strict photorealism | Stylized conceptual or presentation image |
For a residential interior, see interior 3D rendering services. For building facades and site context, review exterior 3D rendering services. Projects needing a clearer explanation of layout may benefit from 3D floor plan visualization.
If you are comparing 3D rendering services, ask for a recommendation based on the audience and intended use rather than ordering every available format. One strong view can answer a client’s question better than six generic angles.
Define the Audience Before You Discuss Camera Angles
Consider the same apartment development presented to three groups.
An investor may want to understand the overall building, amenities, and surrounding context. A prospective buyer may care more about daylight, the kitchen, and the relationship between the balcony and living room. A planning team may need clear massing and a reliable representation of the proposed facade.
Those groups do not need identical images.
Before briefing a studio, write one sentence: “This rendering should help [audience] understand [decision].” For example: “This rendering should help prospective buyers understand the size and character of the combined living and dining area.”
That statement shapes how 3D rendering services should be scoped, from the viewpoint and furnishings to lighting, detail, and final output size. It also gives reviewers a fair way to assess the draft. Instead of saying, “Make it more impressive,” they can ask whether it communicates the intended space.
A related question is where the image will appear. A large printed hoarding, a mobile property listing, and an internal design presentation have different resolution and composition requirements. Make those uses explicit before work begins.
What Information Should You Send to a Rendering Studio?
When commissioning 3D rendering services, a clear brief usually shortens the conversation between the first enquiry and a useful draft. It does not need to be elaborate, but it should remove avoidable guessing.
Architectural information: Provide the latest floor plans, elevations, sections, and site plan. DWG, PDF, SketchUp, Revit, or other files may be suitable, depending on the provider’s workflow. Label the current drawing revision, particularly when several versions are circulating. The RIBA Plan of Work is a useful reference for understanding why the design stage and the information available at that stage matter.
Visual references: Include approved material schedules, finishes, product references, and examples of the mood you want. A photograph of an actual tile is more useful than the instruction “use a premium-looking tile.”
Site context: For exterior views, share relevant photographs, boundaries, surrounding buildings, vegetation, and topographic information where available. Be clear about which neighboring elements must be represented accurately.
Deliverables: Specify how many views you want, which rooms or elevations they cover, intended aspect ratios, approximate resolution, preferred file formats, and whether editable source files are required.
Timing and feedback: State the final deadline, who will consolidate comments, and when approvals can be provided. A rendering schedule is only realistic if the client team can review drafts on time.
A useful habit is to mark each design choice as approved, provisional, or studio interpretation permitted. It prevents a visualizer from spending hours perfecting a detail that is likely to change tomorrow.
A Sample Brief for a Small Residential Project
Here is an illustrative example, not a claimed Architecture 3D Works client project.
Imagine an architect preparing images for a newly designed two-bedroom apartment. The client wants to approve the living area finishes and use selected visuals in a sales presentation.
A focused brief might read:
Project: Two-bedroom apartment. Purpose: client finish approval and sales presentation. Deliverables: two living/dining interior stills and one furnished 3D floor plan. Inputs: dimensioned PDF plans, reflected ceiling plan, finish schedule, and furniture references. Mood: natural daytime lighting, warm neutral palette. Must match: door locations, glazing, main furniture dimensions. Provisional: artwork and accessories. Review: one contact person consolidates comments at the clay-model and material stages. Final formats: high-resolution PNG for presentations and web-sized JPEG copies.
Notice what the brief does not demand: an animation, every conceivable camera angle, or expensive modeling of accessories that do not affect the decision. If the project later needs marketing animation, the same base scene might be reusable, subject to the studio’s file and licensing arrangements.
For 3D rendering services, this approach makes the project easier to quote and gives the team a clear definition of what “finished” means.
How Professional 3D Rendering Services Typically Work
Providers of 3D rendering services may follow different production processes, but most architectural projects move through several recognizable stages.
1. Scope and source-file review
The studio checks available plans, models, references, deadlines, and requested outputs. Missing dimensions or conflicting drawing versions should be flagged before detailed work starts. This is also the right time to confirm what counts as a new camera view or a design change.
2. Geometry and scene setup
The team prepares the architectural model and site or room geometry. If a suitable model already exists, it may need cleanup or conversion. Camera locations are chosen to match the communication goal, not simply to show the largest possible area.
3. Early composition approval
A low-detail or “clay” preview can reveal the composition without distracting everyone with material choices. Check room proportions, window positions, major furniture, and the direction of the camera. Correcting these now is usually simpler than changing them after final lighting and detailing.
4. Materials, lighting, and environment
The visualizer applies finishes, furniture, landscaping, and lighting. This is where a space begins to feel tangible. But realism should remain consistent with confirmed specifications; a more flattering material must not quietly replace the one the architect approved.
5. Review and corrections
Collect feedback in one coordinated set. Mark exact changes on the image where possible: “Replace the dark timber on the island,” is clearer than “The kitchen feels wrong.” Distinguish corrections to agreed scope from genuine changes to the design.
6. Final rendering and delivery
The team produces final images or animation files, then checks dimensions, cropping, formats, and agreed variants. Ask for sensible file names and a clear statement of which revision was approved. Final artwork should be immediately usable by the marketing or design team.
For projects where a sequence matters more than one frame, architectural walkthrough videos may be more suitable. Interactive visualization is a separate option when the viewer needs to explore rather than watch a predetermined route.
How to Review a Render Without Getting Distracted by the Styling
Even when you hire professional 3D rendering services, an image can be attractive and still be wrong. Review it in two passes.
Pass one: accuracy. Compare the draft with the approved source drawings. Check openings, floor levels, ceiling heights, key dimensions, furniture scale, balcony arrangements, facade elements, and the site boundary. Is anything missing or relocated? Are unapproved features presented as though they are final?
Pass two: communication quality. Once the geometry is accepted, look at lighting, materials, camera position, image clarity, landscaping, and the way people or furniture are used for scale. Are reflective surfaces convincing? Is important architecture hidden behind decorative objects? Does the image explain the project to someone who has never read the plans?
A compact approval checklist can prevent costly misunderstandings:
- The correct drawing revision was used.
- Every must-match architectural element is present.
- Camera angles and framing suit the intended use.
- Named materials and finishes match the approved schedule.
- Illustrative features are identified rather than mistaken for guaranteed specifications.
- Output resolution, orientation, and file format match the agreement.
- Changes are recorded and a final version is clearly identified.
Most importantly, a rendering is not a substitute for construction documentation, building-code checks, structural coordination, or measured daylight analysis. It can expose questions worth investigating, but it does not certify a design.
How Much Do 3D Rendering Services Cost?
There is no universal price for 3D rendering services or for “one 3D render.” A simple room created from a complete model and approved finish schedule is a different job from a complex commercial exterior constructed from preliminary sketches.
The biggest pricing factors are usually the input files, project scale, modeling complexity, view count, requested realism, environment detail, animation needs, turnaround, and number of revision rounds. Rendering multiple views from a reusable scene can sometimes be more efficient than commissioning unrelated scenes, but the savings depend on how much work those views share.
For a real point of reference, Architecture 3D Works’ published pricing page lists indicative USD prices, including $150–$200 per view for residential rendering under 500 square meters, $150–$200 for some small residential interior views, and $200–$300 for certain commercial exterior views under 500 square meters. These are examples from the company’s published rate chart, not a fixed quote or a universal industry rate. Confirm current applicability, exactly what is included, and any minimum project charge directly with the team.
A low headline rate may exclude the tasks you actually need. Before accepting a quote, ask whether geometry creation, entourage, material variations, additional angles, image resizing, revisions, and source files are included. Two estimates become comparable only when they describe the same deliverables.
For straightforward budgeting, organize costs into base scene creation, rendered views, optional variants or animation, and changes outside the agreed scope. This is more useful than comparing a single price-per-image number without context.
How Long Does 3D Rendering Take?
Turnaround for 3D rendering services depends on the completeness of the design and the amount of work involved. A straightforward still image from a usable model may move quickly. A complex exterior with landscape context, multiple viewpoints, and evolving finishes may take substantially longer.
Architecture 3D Works’ pricing information describes typical still-render turnaround as around 2–4 working days, with walkthroughs or flyovers taking approximately 1–3 weeks. Treat these as published general guidance, not a guaranteed deadline for every project; the final schedule should be agreed for the actual brief.
It is also worth separating studio production time from total project time. If a first draft takes three working days but feedback takes a week to collect, the calendar moves even when production is on track.
You can make timing more predictable by confirming the drawing version, selecting cameras early, approving a material palette, and appointing one decision-maker. When something changes, tell the studio exactly which drawings or design elements have been revised. Sending an updated plan with no explanation creates avoidable rechecking.
For launches with immovable dates, plan a buffer for approvals and final formatting rather than scheduling delivery for the morning the campaign goes live.
7 Powerful Tips for Better 3D Rendering Results
Use these seven habits to make the rendering process more productive.
- Define what must be accurate. Point out dimensions, materials, and details that cannot change.
- Choose views for your audience. A property buyer, architect, and investor may each need a different camera angle. Explain the decision each view should support.
- Freeze major design decisions. When kitchen layouts, cladding, or windows are still moving, request preliminary visualization rather than final marketing polish.
- Share real reference materials. Approved finishes, site photographs, and product information reduce guesswork.
- Use one feedback owner. Have a single person combine requests so the studio does not receive conflicting instructions from different reviewers.
- Approve geometry before atmosphere. Approve proportions and openings before debating styling.
- Confirm rights and file formats. Agree on web, print, and social versions, plus any editable source files or usage rights,.
These steps help protect creative quality: the studio can spend its time solving visual problems rather than guessing what the project team meant.
Working with Architecture 3D Works
Architecture 3D Works provides architectural visualization for residential and commercial projects, with services covering interior and exterior still renders, 3D floor plans, walkthrough videos, illustrations, and interactive experiences. The studio describes its role as translating drawings and concepts into understandable visuals for design discussions and presentations.
If you are considering a project, start by sharing the current plans, the intended audience, a few visual references, the required views, and your target delivery date. The team can then discuss what information is missing and what type of output fits the brief.
If you are comparing providers, our guide to choosing a 3D modeling and rendering outsourcing partner offers a separate selection checklist. You can also explore the article on how 3D architectural rendering supports design collaboration for a broader discussion of visualization’s role in project communication.
Ready to discuss your project? Contact Architecture 3D Works with your drawings and deliverable list to request a project-specific quotation.
Frequently Asked Questions
What do 3D rendering services include?
Services may include building a 3D scene, applying materials and lighting, selecting camera views, producing still images, and handling agreed revisions. Animation, interactive experiences, additional viewpoints, and editable source files are often separate scope items. Ask for a written deliverables list rather than assuming everything is included.
Are 3D rendering and 3D modeling the same?
No. Modeling builds the shapes and spatial structure of the digital scene; rendering creates the visible image from that scene. Some providers handle both. If you already have a usable BIM or 3D model, say so when requesting a quote, since it can affect preparation time.
Can a rendering be made from a PDF floor plan?
Often, yes. Dimensioned floor plans, elevations, and sections can provide enough information to construct a scene, although missing heights, material details, and site information may require clarification. A model built from drawings may take more effort than one supplied in an appropriate editable format.
What is the difference between interior and exterior rendering?
Interior rendering concentrates on the experience inside a space: room proportions, finishes, furnishings, and lighting. Exterior rendering emphasizes facade design, landscaping, building mass, street context, and outdoor light. Each requires different details in the project brief and different quality checks.
How many revisions should I expect?
There is no standard number that applies to every company. Agree on the number and purpose of review rounds before work begins. Clarify whether changing a finish, moving a camera, adding a new view, or redesigning a room is included. A well-defined review process matters more than a vague promise of unlimited changes.
Can I use architectural renders for real estate marketing?
Yes, provided your agreement allows that use. Ask for the appropriate image dimensions, formats, and usage rights. Also ensure that material finishes, views, and amenities are presented transparently if they are subject to change; a rendering should not misrepresent what buyers will receive.
Are rendered images accurate enough for construction?
Renderings can help people visualize designs, but they do not replace coordinated construction drawings, specifications, surveys, compliance checks, or engineering calculations. Use the latest approved documentation as the technical reference, and identify any illustrative elements in marketing images.
Final Thoughts: Buy Clarity, Not Just a Pretty Picture
The best 3D rendering services help your audience answer a question. Will the design feel right? Is the layout understandable? Does the marketing image reflect the proposal? Each project deserves an output shaped around that decision.
Before commissioning, define the audience, confirm the drawings, choose the right format, set review milestones, and put deliverables in writing. You will have a more useful basis for comparing quotes—and a much better chance of receiving visuals that do their job.
For a project-specific discussion, send your brief to Architecture 3D Works.
